Warehouse Concrete Floors
Warehouse floors demand precision flatness, high-strength concrete, and engineered joint systems that standard contractors can't deliver. RCC builds industrial floors designed for forklift traffic, pallet racking, and decades of heavy use.

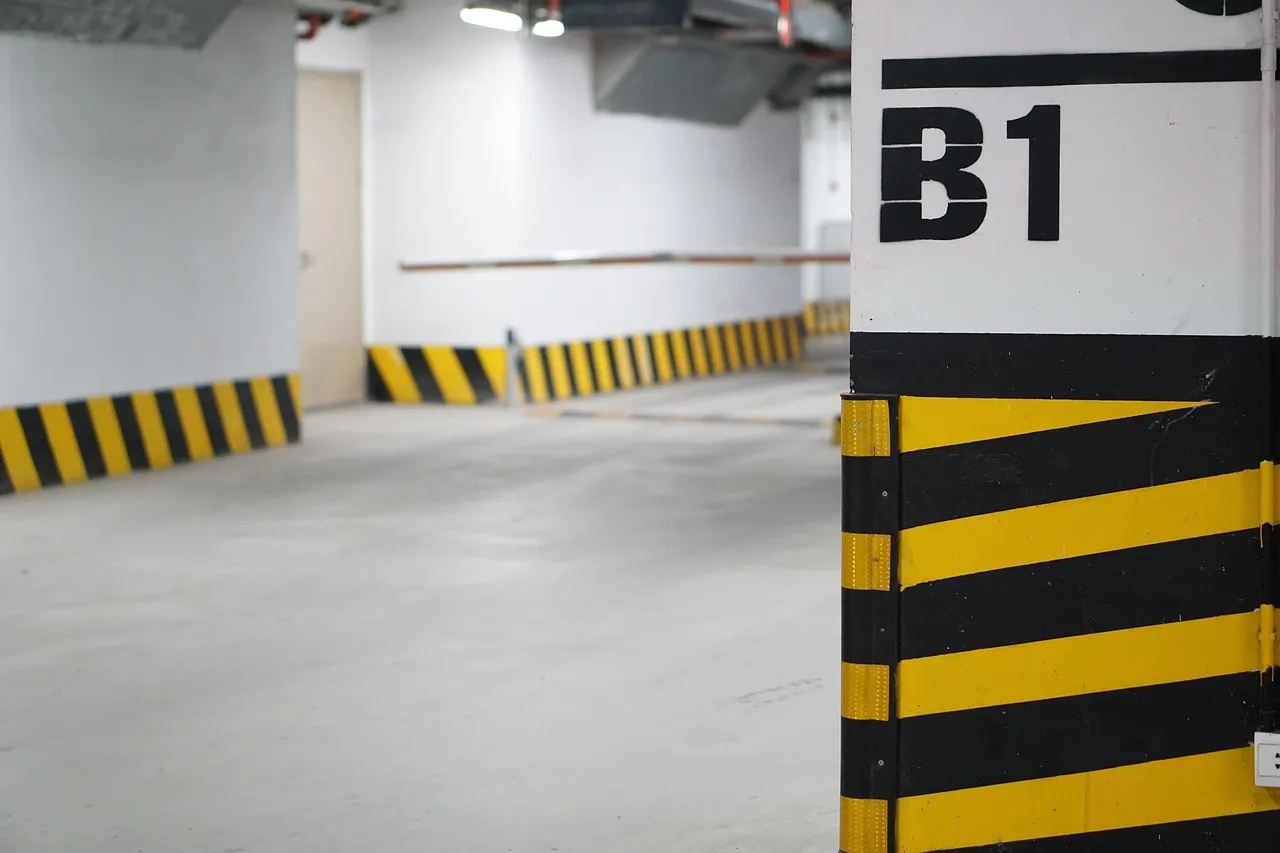
Precision-flat warehouse floors engineered for industrial operations
Why Warehouse Floors Are Different
A warehouse floor isn't just a thick slab of concrete — it's a precision-engineered working surface that must support massive point loads from pallet racking, withstand constant forklift traffic, and maintain flatness tolerances that allow material handling equipment to operate safely and efficiently.
Floors that aren't flat enough cause forklifts to tip, racking systems to misalign, and products to fall. Floors that crack excessively create trip hazards, damage equipment wheels, and allow moisture infiltration that leads to long-term deterioration. Getting it right requires specialized knowledge and equipment.
Critical Warehouse Floor Requirements:
- Precise flatness (FF) and levelness (FL) tolerances for equipment operation
- High-strength concrete (5,000+ PSI) for heavy point loads
- Engineered joint layout to control cracking and allow movement
- Proper sub-base preparation to prevent differential settling
- Surface hardening and sealing for durability and dust control
Our Specifications
Engineered specifications for warehouse and industrial floor slabs.
Light-Duty Warehouse
Flatness/Levelness: FF 35 / FL 25
Standard Warehouse
Flatness/Levelness: FF 40 / FL 30
Heavy-Duty / VNA Aisles
Flatness/Levelness: FF 50 / FL 35
Super-Flat (AS/RS)
Flatness/Levelness: FF 100 / FL 50
FF = Floor Flatness, FL = Floor Levelness (ACI 117 standards). Higher numbers indicate tighter tolerances.
Joint Design
Proper joint design is critical for warehouse floor performance and longevity.
Control Joints (Contraction)
Saw-cut grooves that create weakened planes where the concrete can crack in a controlled, straight line instead of randomly. Typically spaced at 12-15 foot intervals for warehouse floors, cut to 1/4 of the slab depth within 4-12 hours of placement.
Construction Joints
Planned stopping points where one day's pour meets the next. We use keyed or doweled construction joints to transfer loads between adjacent slabs, preventing differential movement and maintaining floor flatness across pour boundaries.
Isolation Joints
Flexible joints that separate the floor slab from fixed structures like columns, walls, and equipment foundations. These allow the slab to move independently without transferring stress to — or receiving stress from — the building structure.
The RCC Difference
Our Build Standard
Flatness tolerances get the attention, but a warehouse floor performs only as well as its mix, steel, and base. Our floor standard covers the full section.
5,000+ PSI Engineered Floor Mixes
Warehouse floors run 5,000+ PSI with low water-to-cement ratios for abrasion resistance under forklift traffic — well above the 4,000 PSI air-entrained baseline we hold for exterior work. Exterior aprons and dock approaches stay air-entrained for Northern Illinois's 25–30 annual freeze-thaw cycles.
Grade 60 Rebar Positioned for Point Loads
Rack post loads put the slab bottom in tension, so we chair Grade 60 rebar — #4 and #5 by design load — in the lower third of the floor. Mesh pulled up during a 20,000-square-foot pour is a coin flip on position; chaired rebar is a specification.
Density-Tested CA-6 Base
Floor flatness starts with base uniformity. We excavate to plan, treat clay sub-grades that would otherwise settle differentially under racking, and compact 4–6+ inches of CA-6 crushed limestone in lifts — because an FF 50 floor on a soft base doesn't stay an FF 50 floor.
Areas We Serve
Professional warehouse concrete floors services across McHenry & Lake County, IL.
Need a Warehouse Floor Built Right?
Don't trust your warehouse floor to a general contractor. RCC has the specialized equipment, experience, and knowledge to deliver precision industrial floors.
Frequently Asked Questions
Everything you need to know about warehouse concrete floors.
Still Have Questions?
Contact us directly — we're happy to discuss your warehouse floor project.
Call (224) 441-5284