Historic Masonry Restoration & Structural Preservation
Pre-1920s brick and stone buildings weren't built with modern materials — and they can't be repaired with them. We restore historic masonry with period-compatible lime mortar, stabilize limestone and rubble foundations, and handle the historic district reviews and permits that come with older properties across McHenry and Lake County.
What is Historic Masonry Restoration?
Historic masonry restoration is the repair and structural preservation of pre-war brick and stone buildings using materials compatible with the original construction — soft lime-based mortars, period-matched brick, and stabilization methods that preserve rather than replace historic walls and foundations. It includes navigating historic district reviews and building permits required for exterior work on older properties.
Historic Masonry Restoration — Quick Facts
- •Pre-1920s brick is softer than modern brick and must be repointed with lime-rich mortar (Type O, K, or lime putty) — hard Portland cement mortar traps moisture and spalls the brick faces.
- •Limestone and rubble stone foundations can usually be stabilized in place with lime-mortar repointing, stone resetting, drainage correction, and engineered underpinning where settlement is active.
- •Experienced navigating historic design reviews: Woodstock Historic District, Long Grove's downtown, Libertyville's Milwaukee Avenue corridor, and Lake Forest / Highland Park review processes.
- •Historic repointing typically costs $12–$25/sq ft; rubble foundation stabilization $3,000–$15,000; underpinning $1,200–$2,500 per pier.
- •Service area: McHenry County, Lake County, and Northern Illinois communities with pre-war housing stock.
Why Pre-1920s Masonry Demands Different Materials
The single most common — and most destructive — mistake made on historic buildings is repointing soft, old brick with hard, modern Portland cement mortar. It looks fine for a season. Then the brick starts destroying itself.
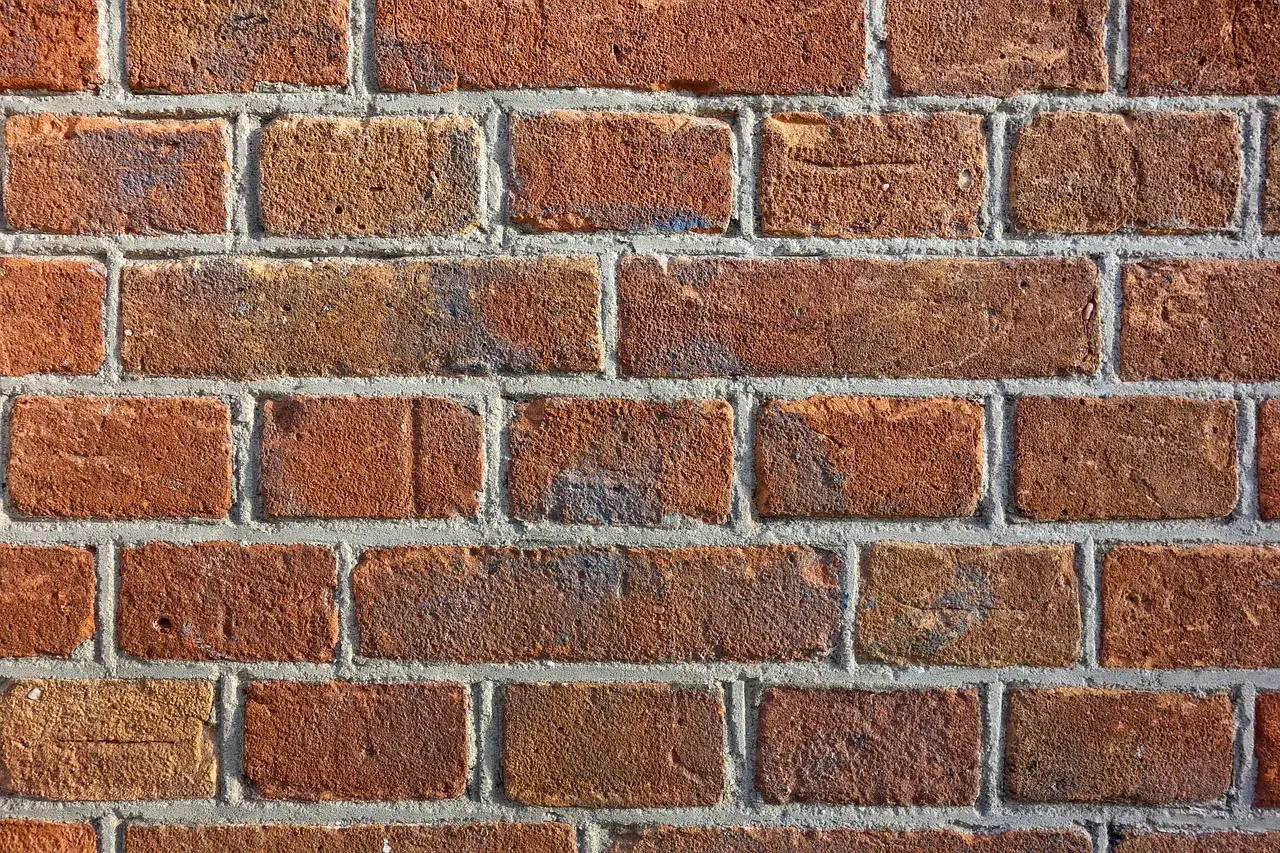
Brick fired before roughly 1920 came out of lower-temperature kilns — softer, more porous, and more absorbent than the hard-fired brick made today. Those walls were laid with lime mortar: a soft, breathable binder that flexes with seasonal movement and lets moisture inside the wall evaporate out through the joints.
Modern Portland cement mortar reverses that relationship. It's harder than the old brick and nearly waterproof. When it's packed into the joints of a pre-war wall, moisture that enters the brick can no longer escape through the mortar — so it exits through the brick face instead. Every Northern Illinois freeze-thaw cycle turns that trapped moisture into ice, and the brick face pops off in flakes and sheets — a failure called spalling. The joints survive; the wall dies.
That's why the rule of historic masonry is simple: the mortar must always be softer than the brick. We repoint pre-1920s masonry with lime-rich Type O, Type K, or true lime putty mortars, matched to the original in strength, color, sand texture, and joint profile.
Hard mortar traps moisture
Portland cement joints are less permeable than soft historic brick, so water escapes through the brick face instead of the joint — and freeze-thaw destroys the brick.
Lime mortar sacrifices itself
Soft lime joints are designed to weather first and be renewed every few generations — protecting the irreplaceable brick. Repointing is maintenance; spalled brick is permanent loss.
Gentle methods only
No sandblasting, no high-pressure washing, no oversized grinder blades. Joints are raked by hand or with blades sized to the joint so a century-old wall isn't scarred by its own repair.
Navigating Historic Districts, Permits & Design Review
In several communities we serve, exterior masonry work on older buildings requires more than a standard building permit — it goes before a historic preservation commission or architectural review board first. We're experienced navigating these approvals so your project doesn't stall.
Woodstock Historic District
Over 200 contributing buildings from the 1850s–1920s surround the Woodstock Square. Exterior masonry work on contributing structures goes through the city's historic preservation review — mortar composition, joint profile, and brick replacement sourcing are all part of the approval.
Long Grove Historic Downtown
Long Grove's covered-bridge downtown holds some of Lake County's strictest architectural standards. Masonry repairs on Robert Parker Coffin Road and the surrounding historic core must harmonize with the village's 1840s–1920s streetscape in brick color, mortar tone, and stone type.
Libertyville — Milwaukee Avenue Corridor
The 1890s brick storefronts lining downtown Libertyville combine historic character with an exacting Village Building Department. We prepare the documentation both offices need so facade repointing and lintel work don't stall between historic review and permitting.
Lake Forest & Highland Park Review
Lake Forest's architectural review standards require exterior masonry repairs to match the building's historical period, material quality, and craftsmanship — and Highland Park applies similar scrutiny to its Sheridan Road-era homes. We document existing conditions and specify materials to those standards.
What We Handle for You
Historic approvals typically want to see the same things: documentation of the existing conditions, a mortar specification (composition, color, joint profile), the source and match of any replacement brick or stone, and a scope that repairs rather than replaces original fabric. We prepare that package, present the material samples, and coordinate the building permit in parallel so the historic review and the permit office aren't waiting on each other.
On estate and wooded properties, tree preservation ordinances add another layer: communities like Lake Forest, Highland Park, Long Grove, and Riverwoods regulate work within the drip line of protected heritage trees, which affects where excavation for foundation stabilization can happen, where equipment can stage, and whether root-protection fencing is required before a permit is issued. We plan access routes, hand-dig within critical root zones where required, and include the tree-protection plan in the permit package so an underpinning or foundation project doesn't get stopped by the village forester.
We're not preservation architects — we're masons experienced in doing the work these boards approve, the way they expect it done.
Stabilizing Pre-War Limestone & Rubble Foundations
Most homes built before the 1940s in Northern Illinois sit on limestone block or rubble stone foundations laid with lime mortar. A century of groundwater, salt, and freeze-thaw slowly washes the mortar out — but the wall itself can almost always be saved.
A rubble foundation doesn't fail all at once. First the lime mortar erodes at the base of the wall where moisture is highest. Then individual stones loosen and shift. Left alone, sections bulge inward, the sill above loses bearing, and the floors overhead start to slope. Homeowners are often told the only fix is to jack the house and pour a new foundation — a six-figure disruption that also strips the home of its original fabric.
Our approach is preservation first: rake out the deteriorated joints, repoint with a compatible lime-based mortar, reset shifted stones, rebuild washed-out sections stone by stone, and fix the drainage that caused the problem. Where the footing itself is undersized or settlement is still active, we add engineered underpinning — extending support down to stable soil in controlled sections while the original stone wall stays in place above.
Our Historic Restoration Process
Documentation & Condition Assessment
We photograph and document the existing masonry, identify the original mortar type and brick era, map deteriorated joints and shifted stones, and diagnose the moisture or settlement causes behind the damage.
Historic Review & Permit Coordination
For properties in a historic district or under design review, we prepare the material specifications, mortar samples, and scope documentation the commission needs, and coordinate the building permit alongside the historic approval.
Mortar Matching & Material Sourcing
We blend a lime-rich mortar matched to the original in strength, color, sand texture, and joint profile, and source period-compatible or reclaimed brick and stone for any replacements.
Careful Removal & Restoration
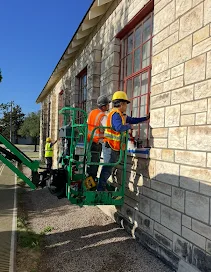
Deteriorated joints are raked out by hand or with small grinders sized to the joint — never wide blades that scar historic brick. Stones are reset, brick is replaced sparingly, and joints are repointed and hand-tooled to match the surviving original work.
Structural Stabilization Where Needed
Where a limestone or rubble foundation is settling, we install engineered underpinning in controlled sections to carry the load down to stable soil — preserving the historic wall above instead of replacing it.
Drainage Correction & Protection
We correct the grading, gutter, and drainage problems that caused the deterioration, and apply breathable treatments only where appropriate — historic masonry must be allowed to dry through its joints.
Historic Masonry Restoration FAQs
Related Historic Masonry Guides
Case Study: Historic Brick Building Restoration in Woodstock, IL
How we restored a 100-year-old brick commercial building in downtown Woodstock using traditional lime mortar and careful brick matching.
Read the guideHow to Identify Different Types of Brick Damage: Visual Guide
Learn to tell spalling from efflorescence, what causes each of the 7 most common types of brick damage, and when to call a mason.
Read the guideSigns Your Brick Building Needs Tuckpointing
The warning signs that mortar joints are failing — and why catching them early protects irreplaceable historic brick.
Read the guideFoundation Crack Repair: Types, Causes, Costs & When to Worry
Which foundation cracks are cosmetic, which are structural, and what repair actually costs in Northern Illinois.
Read the guideOwn a Pre-War Brick or Stone Building?
Get a free on-site assessment. We'll identify the original materials, explain what your building actually needs — and what it doesn't — and give you a clear written estimate, including any historic review steps your municipality requires.
Areas We Serve
Professional masonry & concrete services across McHenry & Lake County, IL.
Helpful Guides & Related Reading
Learn more from our in-depth guides written by the RCC team for Northern Illinois homeowners and businesses.
Why the Wrong Mortar Is Destroying Your Historic Brick Home
If your home was built before 1920, the mortar between your bricks is probably lime-based — and repointing it with modern Portland cement can literally destroy the brick. Here's the science, the warning signs, and how to fix it right.
Read the guideCase Study: Historic Brick Building Restoration in Woodstock, IL
Restoring century-old brickwork requires specialized knowledge. See how RCC Masonry & Concrete brought a Woodstock, IL commercial building back to life with traditional techniques.
Read the guideHow to Find the Best Brick Repair Contractors Near You
Finding a qualified brick repair contractor isn't easy. Learn what credentials matter, the right questions to ask, red flags to watch for, and what brick repair actually costs.
Read the guide